Details
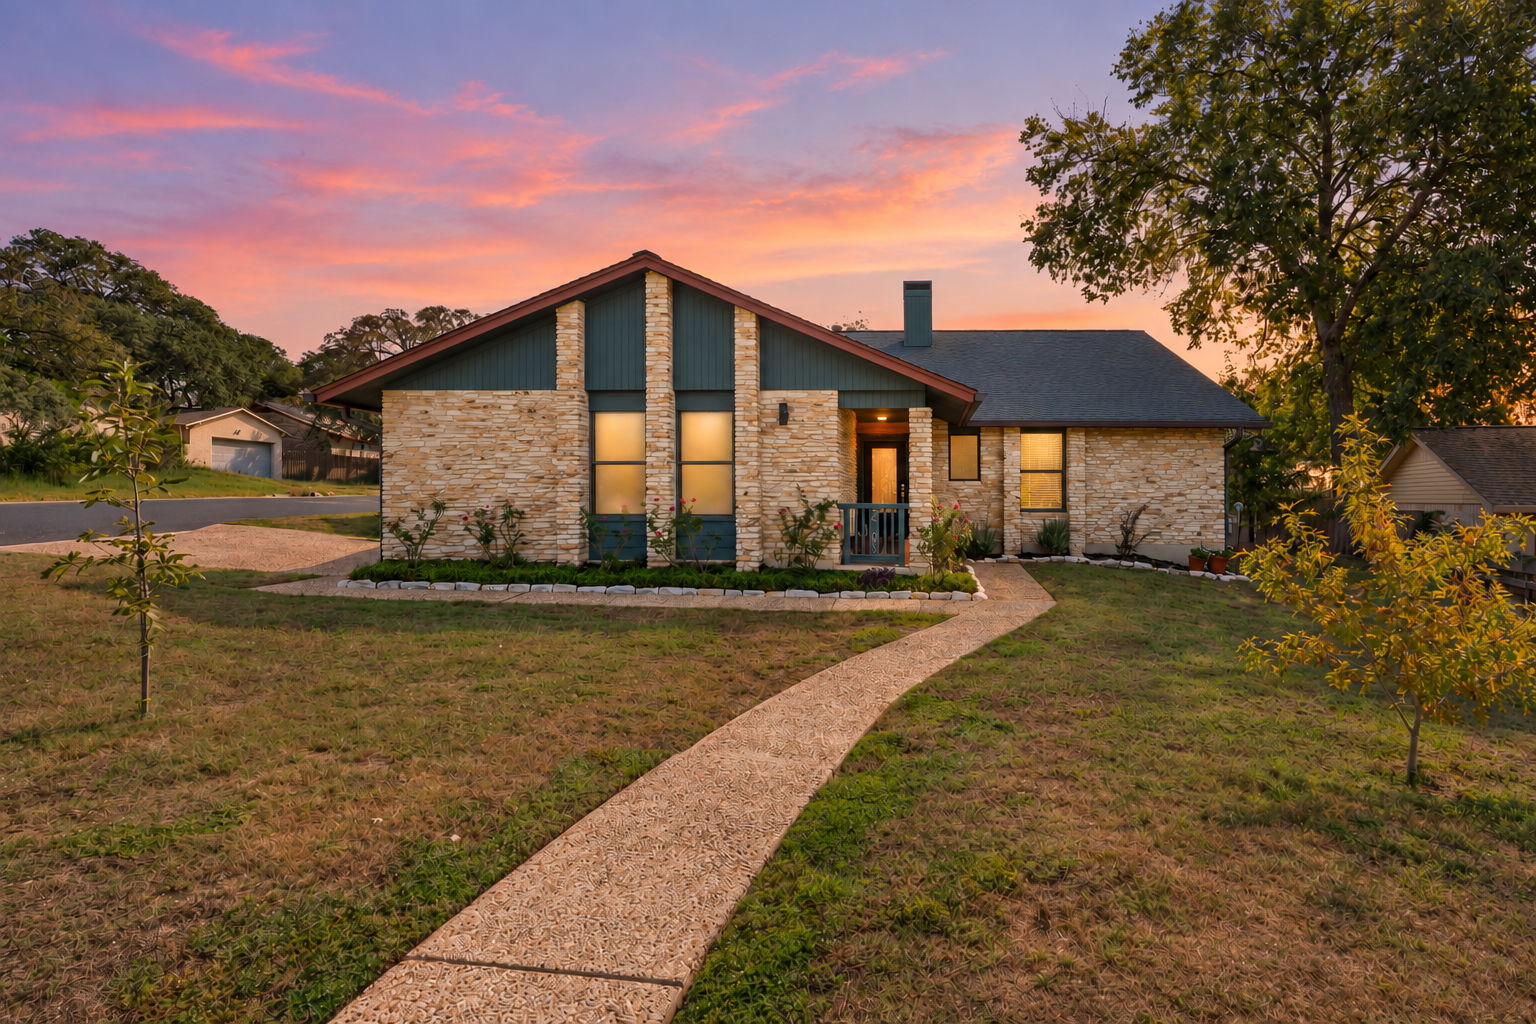
Welcome to 2105 Stone River Dr., a truly special South Austin home where craftsmanship, creativity, and comfortable living come together. Tucked onto a corner lot at a cul-de-sac with plenty of parking and a double gate into the backyard. The heart of the home is a stunning kitchen completely redesigned in May 2026 by Kingwood Fine Cabinetry and handcrafted in Fredericksburg, Texas. Quartz countertops, designer tile backsplash, new stainless steel appliances, glass-front cabinetry, under-cabinet lighting, full-extension drawers, custom spice storage, pull-out pantry shelving, and coffee bar make this a space designed for cooking and gathering. Step outside the kitchen to the raised garden beds where fresh vegetables, herbs, and fruit can go straight from garden to table. The living room features a Spalted Maple ceiling with exposed beams, stone wood-burning fireplace, custom beverage bar with under-counter refrigerators and white oak laminate flooring. The dining room includes a built-in illuminated buffet, while the terracotta-floored sunroom with three sliding glass doors overlooks the backyard, pool, and deck. Upstairs, flexible spaces offer wonderful possibilities for homeschooling, an art studio, study areas, hobbies, or a quiet retreat. The upstairs bedrooms feature custom platform beds and built-in wall wardrobes with drawers. The primary suite offers a high ceiling, extensive built-in storage, walk-in closet, and sliding glass door opening directly to the private spa/hot tub with views of the pool. The two-car garage, with insulated doors and walls, provides an excellent year-round workspace for projects, hobbies, or additional storage. From its handcrafted cabinetry and custom millwork to its garden, pool, creative spaces, and inviting gathering areas, this is a home designed to live, learn, create, entertain, and enjoy life together.
-
5 Bedrooms
-
2 Bathrooms
-
2,941 Sq/ft
-
Lot 0.25 Acres
-
4 Parking Spots
-
Built in 1977
-
MLS: 8503593
Images
Floor Plans
3D Tour
Contact
Feel free to contact us for more details!